.png)

Dont Just Build, Build Smarter
Building Smarter. Building Sustainably
Stay up to date with the latest developments in sustainable construction, Australian-grown natural building materials, acoustic systems, insulation technologies and innovative building solutions designed for a smarter future
Scroll Down for Bushfire Article
Same Home. Different Materials
Scroll Down.
Featured Categories
🟩 Naichr Building Systems
🟩 Acoustic Highway Barriers
🟩 Retaining Wall Systems
🟩 IsoHemp Blocks
🟩 Gramitherm Insulation
🟩 Lemix Clay Panels
🟩 Lime-Clay Coatings & Finishes
🟩 Sustainable Construction
Building The Next Generation of Construction
Kosp product portfolio continues to grow, bringing together Australian-grown, Australian-manufactured solutions and leading sustainable building technologies from around the world. Additional products and systems will be released over the coming months as we continue to build a smarter future for Australian construction
Introduction the Naichr Building Systems Range
The future of construction is taking shape.
Alongside trusted products such as IsoHemp Blocks, Gramitherm Grass Insulation, and Lemix Clay Panels, Kosp is launching the innovative Naichr® range of sustainable building solutions.
Internal Wall & Ceiling Systems
Acoustic Systems
Lime-Clay Coatings
Modular Fence Systems
Alongside trusted products such as IsoHemp Blocks, Gramitherm Grass Insulation and Lemix Clay Panels, Kosp is introducing the innovative Naichr range of sustainable building solutions
One destination. One complete sustainable building system.
Explore the range and discover a smarter way to build.
All inquiries through our Contact page please
Australian focused. Sustainable by design. Built naturally.
.



Latest News & Insights
Read the Latest Kosp updates, product articles and sustainable building insights
New Kosp articles and product updates will appear soon
Australian Grown. Australian Manufactured. Why It Matters.
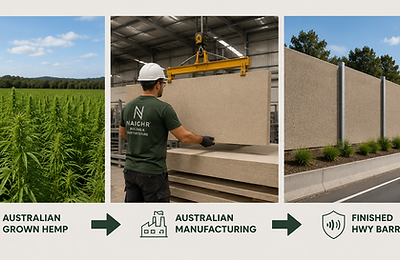
Australia has the land, the farmers, the skills and the manufacturing ability to create better building products right here at home. At KOSP / Naichr, we believe Australian-grown and Australian-manufactured building products are not just good for construction — they are good for Australian jobs, local industry, supply chains and the future of sustainable building.


Australian Grown. Australian Manufactured. Why It Matters.
Australia has the land, the farmers, the skills, the manufacturing ability and the demand for better building products. What we need now is the confidence to back Australian-grown and Australian-manufactured materials.
At KOSP / Naichr, this is a major part of what we stand for.
Naichr products are being developed around Australian-grown natural fibres and Australian manufacturing. That matters because the building industry cannot keep relying on long overseas supply chains, imported materials and products that travel halfway around the world before they reach an Australian building site.
For too long, Australia has been comfortable sending raw materials overseas, only to buy them back later as finished products. In simple terms, shipping our dirt overseas and then importing it back as manufactured building materials is a no-no. It adds freight, delays, dependency, cost risk and lost opportunity.
Australia should be doing more of the value-adding here.
Building Products Should Support Australian Industry
When building products are grown, developed and manufactured in Australia, the benefits go well beyond one company or one project.
It supports Australian farmers.
It supports local manufacturing jobs.
It builds technical skills.
It reduces reliance on imported products.
It creates stronger supply chains.
It gives builders and designers access to local innovation.
It keeps more value inside Australia.
That is the sort of building industry Australia should be aiming for.
We have seen other countries move faster in natural building materials, low-carbon construction, hemp-based systems and healthier wall systems. Australia has the raw materials and the talent, but we have lagged behind in turning those advantages into large-scale manufactured building products.
That needs to change.
Why Hemp-Based Building Products Matter
Hemp is one of the most exciting natural fibres available for building products. It grows quickly, can be used in a range of construction applications, and fits with the growing demand for healthier, lower-carbon and more sustainable buildings.
Naichr products are being developed to bring hemp-based construction into practical building systems — not as a niche idea, but as real products that builders, designers, developers and project owners can use.
The aim is simple:
Australian-grown materials, turned into Australian-manufactured building products, for Australian and international construction markets.
That is a stronger story than importing another overseas board, panel or cladding system and hoping it suits our conditions.
A Better Way Forward
The future of construction should not only be about cheaper imported products. It should be about smarter materials, healthier buildings, better supply chains and products designed for modern construction.
Australian manufacturing gives us the opportunity to create products that suit our climate, our building methods, our labour market and our need for long-term durability.
For KOSP / Naichr, this is not just about one product. It is about building a new generation of natural construction systems that can support housing, commercial buildings, acoustic systems, internal linings, modular construction, fencing and other future applications.
Some Naichr products are already being introduced, while other exciting systems are still under development.
Backing Australian Innovation
If Australia wants better building outcomes, we need to support Australian innovation before it disappears overseas.
That means backing local materials, local manufacturing, local product development and companies willing to do the hard work of creating something new.
Naichr is part of that push.
We believe Australian-grown and Australian-manufactured building products can play a serious role in the future of construction — not only in Australia, but also in export markets looking for smarter, more sustainable alternatives.
The opportunity is here.
Now Australia needs to get behind it.
Want to learn more about Australian-grown, Australian-manufactured Naichr building products? Contact KOSP or visit our product pages.
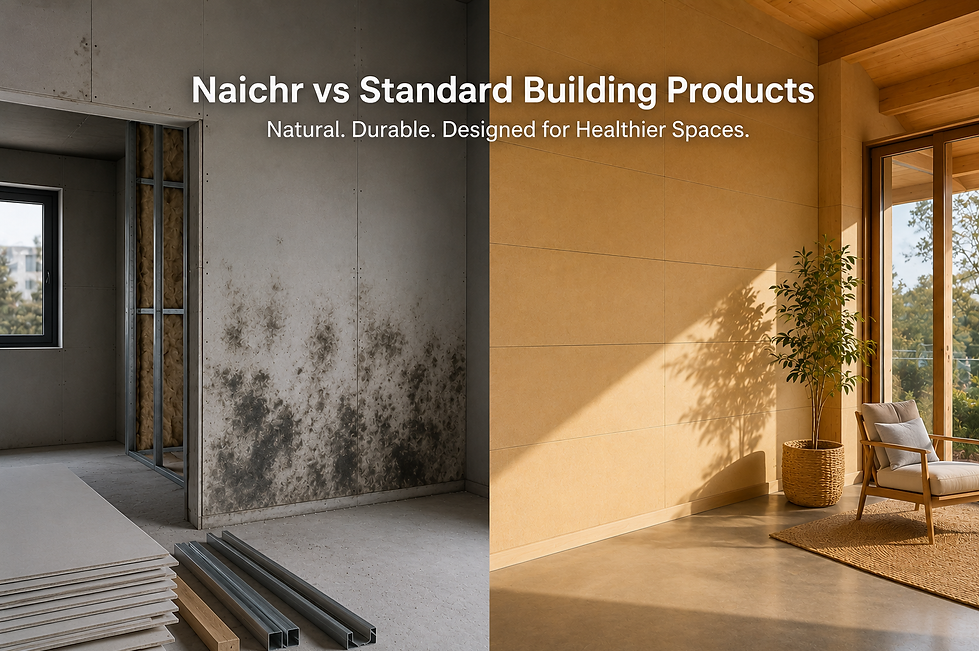

Why Choose Naichr Products Over Standard Building Materials?
The building industry has relied on the same standard materials for decades — plasterboard, fibre cement, treated timber, steel framing, imported boards, concrete-based systems and synthetic insulation products.
These materials have their place, but the industry is changing.
Builders, architects, designers, developers and homeowners are now looking for products that are healthier, more sustainable, lower maintenance and better suited to the future of construction.
That is where Naichr products are different.
Naichr is being developed around Australian-grown natural fibres, Australian manufacturing and practical building systems designed for real construction use. The aim is not simply to offer another board, panel or fencing product. The aim is to create a new generation of natural building systems that can reduce reliance on imported materials and offer better options for walls, ceilings, acoustic systems, fencing, decking and future structural applications.
Standard Building Products Have Limitations
Many common building products come with long-term issues.
Plasterboard is widely used because it is cheap and easy to install, but it can be easily damaged, affected by moisture and is often not suited to higher-impact areas without additional protection.
Timber can be attractive and familiar, but it may shrink, rot, split or be affected by termites if not properly protected.
Steel is strong, but it can corrode where coatings are damaged or where it is exposed to harsh conditions.
Some cement-based and mineral boards can be durable, but they may be heavy, dusty to cut and less pleasant to work with on site.
MGO panels can also be very brittle, sentitive to moisture, dusty and offer less secure anchoring for screws/nail.
Many imported products also rely on long supply chains, overseas manufacturing and freight-heavy distribution before they ever reach an Australian building site.
Moisture and Mould Matter
Moisture management is one of the biggest issues in modern buildings. When moisture enters a wall system and remains trapped, it can contribute to long-term building problems, including mould, material breakdown and unhealthy indoor environments.
Naichr products are being developed as part of a healthier building approach. Their material composition is not intended to support mould growth within the board itself, and they are designed to contribute to more durable, wall and ceiling systems.
This is an important difference when compared with many conventional internal lining materials that can become vulnerable once moisture gets into the system.
A Natural Alternative With Practical Uses
Naichr products are designed to bring natural fibre technology into practical building applications.
Depending on the product, Naichr systems may be used for internal walls and ceilings, acoustic applications, boundary fencing, decking systems, modular construction, feature linings and other future building uses.
The focus is on products that are:
Australian-grown
Australian-manufactured
natural fibre based
low maintenance
durable
practical to install
suited to modern construction
designed for healthier building outcomes
This gives builders and designers another choice beyond standard imported or conventional building materials.
Comparing Naichr With Standard Products
Naichr products are not trying to be another cheap copy of plasterboard, timber or steel. They are being developed as a different type of building material with a stronger sustainability and performance story.
Compared with plasterboard, Naichr wall and ceiling panels are being positioned as a more durable natural lining option for walls, ceilings and feature areas.
Compared with timber, Naichr outdoor systems such as fencing and decking are being developed to reduce issues such as rot, termite attack and long-term maintenance.
Compared with steel, Naichr systems avoid the rust and corrosion concerns that can affect exposed outdoor products.
Compared with imported boards and panels, Naichr has the advantage of being connected to Australian-grown materials and Australian manufacturing.
Compared with heavy cement-based products, Naichr offers a natural fibre direction that may be easier to position in projects focused on healthier materials, sustainability and lower-carbon construction.
Why This Matters
The construction industry needs better material choices.
Australia should not continue relying so heavily on imported building products when we have the raw materials, skills and manufacturing ability to create better products here.
Naichr is part of a broader shift toward natural building systems, local manufacturing and practical alternatives to conventional materials.
This is important for builders looking for new product options, architects designing healthier buildings, developers wanting a stronger sustainability story, homeowners wanting better long-term materials, government and education projects wanting Australian-made solutions, and distributors looking for new product opportunities.
More Than One Product
Naichr is not a single product idea. It is a growing product platform.
Current and future Naichr systems are being developed across multiple building applications, including wall and ceiling panels, acoustic products, fencing, decking, modular systems and other upcoming product areas.
That means Naichr has the potential to become a broader building solution, not just a one-off product.
For KOSP, the goal is clear:
Australian-grown materials turned into Australian-manufactured building products for healthier, stronger and more sustainable construction.
The Future of Building Products
Standard building products will not disappear overnight. But the market is changing.
More people are asking where products come from, what they are made of, how they perform, how long they last and whether they support Australian industry.
Naichr products are being developed to answer those questions.
They offer a new direction for builders, designers, developers and customers who want building materials with a better story — natural, practical, Australian and designed for the future.

For more information about Naichr products, contact KOSP or visit our product pages.
Bushfire Season Is Coming: Prepare Your Property and Build Smarter

Quick Bushfire Preparation Checklist
Before the season arrives, check the following:
-
Clear long grass, dry leaves and vegetation close to the home.
-
Clean gutters, roof valleys and areas where leaves collect.
-
Install metal gutter guards where suitable.
-
Seal gaps around doors, windows, walls, eaves and roof junctions.
-
Cover openings under corrugated roof sheets or similar roof details to help reduce ember entry.
-
Use suitable non-combustible materials where embers may enter.
-
Check roof sprinkler systems and avoid exposed plastic pipework where heat may be present.
-
Consider fire-resistant water tanks, fittings and pipework rather than relying only on plastic systems.
-
Make sure hoses can reach around the home.
-
Remove timber, rubbish, stored materials and flammable items from around the house.
-
Turn off air conditioning or ventilation systems if smoke, ash or embers are threatening.
-
Have backup communications, including satellite internet or emergency communication options where mobile towers may fail.
-
Prepare a written bushfire survival plan.
-
For new homes or renovations, consider fire-resistant wall systems and bushfire-aware building materials.
-
Read on for a more detailed explanation of why each of these steps matters, and how better building choices can help create more resilient homes.
Australia knows bushfires.
Every year, many homeowners wait until the weather turns hot, dry and windy before they start thinking about preparation. By then, it can already be too late.
Bushfire preparation should start early — before summer, before the fire danger warnings, and before smoke is on the horizon.
Whether you live in a rural area, outer suburb, bushland edge or fire-prone location, now is the time to look at your home, your property and the materials used to build it.
Start With the Basics
A well-prepared property has a better chance of surviving a bushfire or ember attack. The NSW Rural Fire Service says preparation includes cleaning gutters, installing metal gutter guards, repairing roof damage, fitting metal mesh screens, sealing gaps around doors and windows, enclosing areas under the house, covering external wall gaps, keeping lawns short, pruning overhanging plants and having hoses long enough to reach around the home.
These are not jobs to leave until the last week of spring.
Dry grass, leaves, bark, woodpiles, garden mulch, stored fuel, LPG bottles and other combustible materials can all add to the fire risk around a home. Landholders are responsible for managing bushfire hazards on their own property.
Ember Attack Is a Major Threat
Many homes are not lost because the main fire front directly hits them. They can be lost because embers enter weak points and start fires inside roof spaces, wall cavities, gutters, decks or under-floor areas.
That is why small details matter.
Check under corrugated roof sheets, roof edges, wall junctions, eaves, vents, skylights, under-floor areas and gaps around doors and windows. If embers can enter, the home is more vulnerable.
Practical steps include:
Practical steps include:
-
covering openings with suitable non-combustible material
-
installing fine metal mesh screens
-
sealing gaps around windows and doors
-
cleaning leaf litter from gutters and roof valleys
-
removing debris from decks and around the home
-
enclosing areas under the house where possible
These simple jobs can make a serious difference.
Water Supply and Sprinklers
If you are using a roof sprinkler system, it needs to be properly designed and installed. Sprinklers should be connected using materials suitable for heat exposure. Exposed plastic pipework is not the answer in a bushfire situation.
Water supply also matters. If you are relying on tanks, consider whether the tank material, fittings, valves and pipework are suitable for bushfire conditions. Plastic tanks and plastic fittings may be vulnerable in high heat, so fire-resistant options should be considered where appropriate.
If you have a tank, dam or pool, make sure fire services can identify it. The NSW RFS recommends a Static Water Supply sign at the property entrance if you have a pool, tank or dam available for firefighting water.
Communication Can Fail
During bushfires, mobile towers and power supplies can be damaged. If towers go down, normal phone and internet communication may be unreliable.
That is why backup communication planning matters.
For some properties, satellite internet, battery backup, radio communication, emergency apps, written contact plans and multiple warning sources may be worth considering.
A bushfire plan should include how you will receive warnings, how you will communicate, where you will go, what you will take, and when you will leave.
The NSW RFS recommends preparing a bushfire survival plan and keeping up to date with official fire information and alert levels.
Turn Off Air Conditioning When Threatened
If smoke, ash or embers are near the property, air conditioning and ventilation systems can draw smoke and fine particles into the home. In a bushfire threat, follow emergency service advice and consider turning off systems that may bring outside air, smoke or embers into the building.
Also check vents, gaps and penetrations around the building envelope. Small openings can become big problems during ember attack.
Building Materials Matter
Preparation is not only about clearing grass and cleaning gutters.
The materials used in the home also matter.
Walls, roofs, decks, cladding, eaves, windows, vents and external details all affect how a building performs in a bushfire-prone environment.
For new homes or major renovations, this is where smart building choices can make a major difference.
KOSP supplies IsoHemp Block wall systems for people looking at natural, durable and fire-resistant wall options. Hemp block systems can form part of a more resilient building approach, especially when combined with correct design, detailing, roofing, openings, ember protection and bushfire-aware construction.
For bushfire-prone areas, always seek project-specific advice from a qualified designer, engineer, bushfire consultant or building certifier.
Prepare Now, Not Later
Bushfire season can arrive faster than people expect.
Now is the time to:
-
clear long grass and nearby vegetation
-
clean gutters and roof valleys
-
remove leaf litter and combustible debris
-
seal gaps where embers can enter
-
check roof edges, vents and wall openings
-
maintain hoses, pumps and water supply
-
review water tank and sprinkler system materials
-
prepare backup power and communications
-
make a bushfire survival plan
-
consider better building materials for future projects
A bushfire-ready home starts with preparation.
A stronger future home starts with better building systems.
KOSP Construction Resources — smarter natural building systems for Australian conditions.
Contact KOSP to learn more about IsoHemp Block wall systems and bushfire-aware building options.
COPY & PASTE BELOW RED LINKS BELOW
Always follow advice from your local fire authority. Bushfire preparation requirements can vary by state, region, property type and current fire conditions. The links below provide official preparation guidance
COPY & PASTE BELOW RED LINKS BELOW
NSW — NSW Rural Fire Service: Prepare your home / property
https://www.rfs.nsw.gov.au/plan-and-prepare/prepare-your-property
Victoria — CFA: How to Prepare Your Property
https://www.cfa.vic.gov.au/plan-prepare/how-to-prepare-your-property
Queensland — Queensland Fire Department: Bushfires / prepare your home
https://www.fire.qld.gov.au/prepare/bushfire/prepare-for-bushfires
Western Australia — DFES: Prepare for a bushfire
https://www.dfes.wa.gov.au/hazard-information/bushfire/prepare
South Australia — SA Country Fire Service: Bushfire Ready
https://cfs.sa.gov.au/plan-prepare/bushfire-ready/
Tasmania — Tasmania Fire Service: Plan and prepare
Northern Territory — NT Government: Preparing for bushfires and your responsibilities

What Are We Really Building For Our Children?

What Are We Really Building for. For our Children
When planning a new home, most people start with size.
How many bedrooms?
How many bathrooms?
How big can the living area be?
How much can we get for the budget?
These are normal questions. But they may not be the most important ones.
A better question might be:
What kind of home are we creating for our children and grandchildren to live in?
Because a home is not just walls, a roof and a floor plan. It is the place where children sleep, breathe, grow, recover, learn and spend thousands of hours of their early life.
That should make building material choices a much bigger part of the conversation.
Cheap Materials or Better Materials?
For decades, the building industry has relied heavily on standard materials because they are familiar, available and often cheaper upfront.
But cheapest is not always best.
When choosing materials for a future build, we need to ask whether we are simply trying to build the largest house our budget allows, or whether we are prepared to make better choices that support health, comfort, sustainability and the world our children will inherit.
Standard building materials can have limitations. Some can trap moisture. Some can contribute to poor indoor air quality. Some may contain or release unwanted chemicals. Some may be difficult to recycle. Some rely heavily on overseas supply chains, high-energy production or materials that add to long-term waste.
Natural building systems offer a different direction.
They are not just about appearance. They are about creating homes that feel better, and support a healthier internal environment when designed and installed properly.
The Home Environment Matters
Indoor air quality matters.
yhkuljuiMaterial choice matters.
A home that traps humidity, encourages mould risk or relies on poor-quality materials can affect the comfort and wellbeing of the people living inside it.
Children are especially important in this conversation because they spend so much time indoors. Their bedrooms, play areas and living spaces should be designed with health in mind, not just cost per square metre.
That means thinking carefully about materials that may contribute to VOC concerns, black mould risk, poor ventilation, uncomfortable temperature swings or long-term durability issues.
A truly modern home should not just look good on handover day.
It should support the people living inside it for decades.
Building for the Future, Not Just the Budget
There is a difficult question every future homeowner, builder and designer should be willing to ask:
Is it better to build the biggest house possible with inferior materials, or build a slightly smaller home using better, healthier and more sustainable products?
For many families, the second option may be the more responsible one.
A smaller home built with better materials can still be beautiful, practical and comfortable. It may also reduce waste, reduce operating costs, improve comfort and support a healthier internal environment.
That is not a step backwards.
That is smarter building.
What Legacy Are We Leaving?
The world is already dealing with too much pollution, too much waste, rising temperatures and construction practices that cannot continue forever.
The building industry has a major role to play in changing that.
Every material choice matters. Every product specified matters. Every home built today becomes part of the future our children and grandchildren inherit.
So this is not only a construction question.
It is a values question.
Do we build only for ourselves?
Or do we build in a way that shows we care about the next generation?
Natural Building Systems Are a Better Direction
Natural and carbon-reducing building systems give builders, designers and homeowners a chance to make better choices.
They can help support healthier homes, more sustainable construction and a lower-impact future.
At KOSP / Naichr, our focus is on natural building products and systems that support Australian manufacturing, healthier internal environments, durable construction and better long-term outcomes.
We believe building materials should do more than simply fill a wall or finish a ceiling.
They should help create better places to live.
The Ultimate Gift
Parents often think about what they can give their children.
Education.
Security.
Opportunity.
A safe home.
A better future.
But perhaps one of the greatest gifts is a healthy environment — both inside the home and in the world outside it.
A home built with better materials can support comfort, health and wellbeing.
A building industry that chooses sustainable, carbon-reducing and natural materials can help leave the planet in better condition for future generations.
That is the real opportunity.
Not just to build bigger.
To build better.
Not just to create a house.
To create a healthier legacy.
So when planning your next build, ask the honest question: are we choosing materials only for today’s budget, or are we choosing materials for our children’s future?
KOSP — natural building systems for healthier homes and a better future.

Our preliminary comparison identified approximately 51.5 tonnes less CO₂e over 50 years in favour of the sustainable hemp-based home, based on the building products quantified so far and a high-performance heating and cooling scenario.

When people think about a sustainable home, they often think first about solar panels and electricity bills.
But the environmental impact of a home starts much earlier.
It begins with the materials used to build it.
At KOSP, we created a preliminary like-for-like comparison between two 300 m² homes in Perth, each occupied by the same family of four for 50 years.
Same size.
Same family.
Same location.
Same windows and doors.
The major difference is the building system.
The Two Homes
Conventional Home
300 m²
Family of 4
Perth
50 years
External walls: Clay brick system
Internal walls: Framed plasterboard partitions
Wall finish: Conventional finishes
Ceiling: Plasterboard
Ceiling insulation: Conventional insulation
Sustainable Hemp-Based Home
300 m²
Family of 4
Perth
50 years
External walls: 360 mm IsoHemp blocks
Internal walls: 150 mm IsoHemp blocks
Wall finish: Natural lime render
Ceiling: Naichr hemp-based panels
Ceiling insulation: Gramitherm grass-fibre insulation
The First Difference Happens Before Anyone Moves In
Every building product has an environmental impact before it reaches site.
Raw materials have to be extracted, processed and manufactured.
This is commonly referred to as embodied carbon.
Based on the products quantified so far, our preliminary comparison has identified approximately:
14.8 tonnes CO₂e of building-material advantage
in favour of the hemp-based sustainable home.
This includes major differences involving conventional brickwork, plasterboard and insulation compared with IsoHemp and Gramitherm components.
Gramitherm’s Environmental Product Declaration gives it a 60-year reference service life, which covers the full 50-year period used in this comparison.
Its technical data also lists thermal conductivity of 0.041 W/m·K and describes the insulation as vapour-open.
Importantly, we have not yet assigned a carbon benefit to the Naichr ceiling panels, even though their composition is approximately 90% hemp shiv fibre.
We have taken that conservative approach deliberately.
Where we do not yet have enough verified manufacturing data to support a figure, we leave it out.
Then Comes 50 Years of Heating and Cooling
The building envelope continues to influence energy use long after construction is complete.
Hemp-block systems combine characteristics including:
Thermal insulation
Thermal mass
Thermal inertia
Phase shifting
Humidity regulation
For our comparison, we have not assumed that hemp construction reduces every form of household electricity use.
The family still cooks, washes clothes and uses normal appliances.
The operational-energy difference relates specifically to:
Heating and cooling
We considered three preliminary performance scenarios:
Reduction in heating & cooling Approximate 50-year energy saving
Conservative Scenario
40% lower heating & cooling demand
≈ 37,400 kWh energy saved over 50 years
Mid Scenario
55% lower heating & cooling demand
≈ 51,500 kWh energy saved over 50 years
High-Performance Scenario
Up to 70% lower heating & cooling demand
≈ 65,500 kWh energy saved over 50 years
Then immediately underneath:
High-Performance 50-Year Result
≈51.5 tonnes less CO₂e identified
The 70% case represents the upper high-performance scenario based on published IsoHemp information referring to reductions of up to 70% under suitable conditions.
It should not be interpreted as a guaranteed result for every home.
Actual performance depends on climate, orientation, glazing, shading, design and occupant behaviour.
What Does This Mean for Carbon?
Under the 70% high-performance scenario, the current model identifies approximately:
36.7 tonnes CO₂e
from reduced heating and cooling emissions over 50 years.
Combined with approximately:
14.8 tonnes CO₂e
of building-material advantage quantified so far.
The preliminary combined result is:
Approximately 51.5 tonnes less CO₂e over 50 years
Where Does the 51.5 Tonnes Come From?
Building products quantified so far:
≈ 14.8 tonnes CO₂e
Reduced heating and cooling over 50 years:
≈ 36.7 tonnes CO₂e
Combined preliminary difference
≈51.5 tonnes CO₂e
This is not presented as a certified whole-building life-cycle assessment.
It is a preliminary comparison designed to explore a simple but important question:
How much difference can the materials we choose today make over the lifetime of a home?
The Environmental Impact of a Home Starts Before the Lights Go On
Solar panels matter.
Efficient appliances matter.
Renewable electricity matters.
But perhaps we should also be asking:
How much carbon was created manufacturing the materials?
How much energy was required before construction was complete?
How will the walls affect heating and cooling for decades?
Could natural and bio-based building materials reduce both embodied carbon and long-term energy demand?
Our preliminary comparison suggests that the answer could be significant.
Same 300 m² Home.
Same Family.
50 Years.
Approximately 51.5 Tonnes Less CO₂e Identified So Far.
The materials we choose today can continue making a difference for generations.
Natural. Durable. Designed for Healthier Spaces.
KOSP Construction Resources
Coming Next
We take the same sustainable 300 m² home and add rooftop solar, battery storage, heat-pump hot water and high-efficiency electric systems to explore what a truly low-carbon home could achieve over 50 years.
From 51.5 Tonnes to Around 123 Tonnes — What Happens When the Whole Home Works Together?

From 51.5 Tonnes to Around 123 Tonnes — What Happens When the Whole Home Works Together?
In our previous News & Insights article, we compared two identical 300 m² homes in Perth occupied by the same family of four over 50 years.
One represented conventional construction.
The other used a sustainable hemp-based building system incorporating:
360 mm IsoHemp external walls
150 mm IsoHemp internal partitions
natural lime finishes
Gramitherm ceiling insulation
and
Naichr hemp-based ceiling panels
Our preliminary high-performance comparison identified approximately:
51.5 tonnes less CO₂e over 50 years
from the building materials quantified so far together with reduced heating and cooling demand.
But that raised another question.
What happens when we make the energy system sustainable as well?
Building Better Is Only the First Step
The building envelope determines how the house responds to heat, cold and changing outdoor conditions.
But once the house is occupied, the family still needs electricity.
They need hot water.
They need heating and cooling.
They cook.
They use appliances.
So for the second stage of our comparison, we kept the same sustainable 300 m² house and added:
10 kW rooftop solar
10 kWh battery storage
Heat-pump hot water
High-efficiency reverse-cycle heating and cooling
An all-electric household
Step 1 — Reduce the Energy the Home Needs
Our earlier high-performance hemp-building scenario modelled an up to 70% reduction in heating and cooling demand.
That reduced approximately:
65,500 kWh
of heating and cooling energy over 50 years.
The family's refrigerator, lights, washing machine and other normal household activities were not assumed to magically disappear.
Only the energy affected by the building envelope was reduced.
Step 2 — Make Hot Water More Efficient
Hot water accounts for around one quarter of household energy use in Australia.
Australian Government guidance says a heat-pump water heater can use approximately 30% of the electricity required by a conventional electric hot-water system.
In our 50-year model, that represents a further reduction of approximately:
41,000 kWh
of electricity.
Step 3 — Generate Electricity on the Roof
Perth is particularly well suited to rooftop solar.
Australian Government guidance estimates that 1 kW of rooftop solar in Perth generates around 4.4 kWh per day averaged over a year.
That means a 10 kW system can theoretically produce around:
16,000 kWh per year
under typical conditions.
Our model does not claim all of that generation as a carbon saving.
The house would often produce more electricity than it needed.
For this comparison, we conservatively assume the solar and battery combination supplies 80% of the home's remaining household electricity demand.
Excess exported electricity has not been credited against the home's carbon footprint.
Step 4 — Don't Pretend Batteries and Solar Are Carbon-Free
Solar panels and batteries require materials and energy to manufacture.
So we allowed for that as well.
A published lifecycle assessment of residential photovoltaic and battery systems reports approximately 84 grams CO₂e per kWh of electricity supplied through a PV system combined with a 10 kWh lithium-ion battery.
That lifecycle figure accounts for environmental impacts associated with the system rather than treating renewable electricity as having zero embodied carbon.
This makes the comparison much more realistic.
The 50-Year Result
Starting with our conventional reference household:
Conventional 50-year electricity use
Approximately 234,000 kWh
After the improved building envelope and heat-pump hot water:
Sustainable-home electricity demand
Approximately 127,500 kWh
With solar and battery supplying 80% of that remaining requirement:
Grid electricity remaining
Approximately 25,500 kWh over 50 years
That represents approximately:
208,500 kWh less grid electricity
than the conventional reference home.
Because the solar/battery electricity itself carries a lifecycle carbon footprint, the carbon saving is not calculated simply by multiplying that entire figure by grid emissions.
After allowing for the PV-and-battery lifecycle impact, our preliminary operating-energy comparison indicates approximately:
108 tonnes less operational CO₂e
over 50 years.
Add the approximately:
14.8 tonnes CO₂e
of building-material advantage identified in our first study.
And the combined preliminary difference becomes:
≈123 TONNES LESS CO₂e OVER 50 YEARS
What Does 123 Tonnes Mean?
That is approximately:
123,000 kilograms of greenhouse-gas emissions
avoided in our model for just one home over 50 years.
And this is still a preliminary scenario rather than a certified whole-building life-cycle assessment.
We have deliberately avoided claiming benefits for components where sufficient manufacturing data is not yet available.
For example, we have still not assigned a specific carbon benefit to the Naichr ceiling panels despite their approximately 90% hemp shiv fibre composition.
It's Not One Product That Makes a Sustainable Home
Perhaps this is the most important lesson from the comparison.
A truly sustainable home isn't created simply by installing solar panels.
And it isn't created simply by using hemp blocks.
The strongest result comes from allowing different systems to work together:
Natural and lower-carbon building materials
A high-performance building envelope
Efficient heating and cooling
Heat-pump hot water
Rooftop renewable energy
Battery storage
An all-electric home
Each tackles a different part of the home's environmental footprint.
Together, the potential impact becomes much larger.
Same 300 m² Home.
Same Family.
Same Location.
A Different Way of Building and Living.
Preliminary 50-Year Carbon Difference: ≈123 Tonnes CO₂e
Natural. Durable. Designed for Healthier Spaces.
KOSP Construction Resources
Have a Sustainable Building Question?
What would you like to know about hemp blocks, natural insulation, solar, batteries, heat pumps or low-carbon building?
Ask us — your question could become one of our next News & Insights articles.
A Sustainable Home Should Do More Than Save Carbon

A Sustainable Home Should Do More Than Save Carbon
Our recent comparisons explored how sustainable building materials, solar energy, battery storage and efficient electric systems could reduce the long-term carbon footprint of a home.
But carbon is only one part of the story.
A home is also the environment in which families sleep, eat, work, rest and raise their children.
So perhaps we should be asking another important question:
Can the materials used in a home also help create healthier and more comfortable indoor spaces?
What Do We Mean by a Breathable Building?
The word breathable is sometimes misunderstood.
It does not mean outside air passes freely through the walls.
It refers mainly to the ability of suitable building materials to allow water vapour to move through the building envelope.
Water vapour is created every day through:
-
cooking
-
showering
-
washing
-
drying clothes
-
breathing
-
changes in indoor and outdoor temperature
When moisture is not properly managed, condensation can form within or on building components.
Over time, excessive moisture can contribute to:
-
dampness
-
mould risk
-
damaged finishes
-
deterioration of materials
-
uncomfortable indoor conditions
A vapour-permeable wall system is designed to help moisture move and dry rather than becoming unnecessarily trapped.
The Sustainable Wall and Ceiling System
The KOSP sustainable-home model uses a combination of:
IsoHemp External Walls
The external building envelope uses 360 mm hemp blocks with natural lime-based finishes.
The hemp-block wall provides insulation, thermal mass and moisture-regulating characteristics within one substantial wall system.
IsoHemp Internal Partition Walls
Internal partitions use 150 mm hemp blocks rather than conventional framed plasterboard walls.
These partitions are finished with natural lime render on both faces.
Natural Lime Render
Lime-based finishes are used internally and externally on the hemp-block walls.
When correctly specified as part of a compatible wall system, lime finishes allow greater vapour movement than many impermeable coatings.
Gramitherm Ceiling Insulation
Gramitherm is a grass-fibre insulation installed above the ceiling.
Its technical data describes it as open to vapour diffusion, with a reported vapour-diffusion resistance of µ=2.
The same technical information reports resistance to fungal contamination after testing under high-temperature and high-humidity conditions.
Naichr Hemp-Based Ceiling Panels
Naichr ceiling panels are made from approximately 90% hemp shiv fibre with the remaining content comprising natural resin.
They replace conventional plasterboard in the ceiling system used in our sustainable reference home.
Vapour Is Not the Same as Water
This distinction is essential.
A vapour-permeable wall is not designed to allow rainwater or plumbing leaks to pass through the building.
The home still requires:
-
properly designed roofing
-
flashing
-
weatherproof external finishes
-
effective drainage
-
correct window and door installation
-
reliable plumbing
-
appropriate ventilation
Breathable materials do not replace good construction.
They work with good design and detailing to help manage everyday moisture movement.
What About Mould?
It would be misleading to claim that any building material can guarantee a completely mould-free home.
Mould can develop when sufficient moisture, suitable temperatures and nutrients are present.
Leaks, flooding, condensation and poor ventilation must still be prevented or corrected.
However, materials and wall systems that allow drying and reduce trapped moisture may help lower the conditions that contribute to mould risk.
Gramitherm’s technical data reports that it was assessed as resistant to fungal contamination under the stated test conditions.
Its Environmental Product Declaration also records “no fungal growth” and appropriate mildew resistance under the referenced assessment method.
These are product test results, not a guarantee for every completed building.
The performance of the finished home still depends on design, construction quality, ventilation, maintenance and the prevention of water intrusion.
Indoor Air Quality and VOCs
Volatile organic compounds, commonly called VOCs, can be released by some building products, finishes, furnishings and household products.
Reducing unnecessary high-emission materials can form part of a healthier-building approach.
Gramitherm’s EPD records an A+ VOC-emission classification.
The supporting laboratory report measured the tested Gramitherm 240 mm sample after 28 days and recorded low values for total VOCs, formaldehyde and the other listed compounds under the test conditions.
Again, this result applies to the tested product and does not automatically define the air quality of an entire house.
Indoor air quality is affected by the complete combination of:
-
building products
-
paints and finishes
-
furniture
-
cleaning products
-
ventilation
-
occupant behaviour
-
moisture control
-
Comfort Is More Than a Temperature Setting
A comfortable home is not simply one where an air conditioner reaches a selected temperature.
Comfort is also influenced by:
-
surface temperatures
-
humidity
-
drafts
-
temperature swings
-
acoustic conditions
-
the radiant temperature of walls and ceilings
Natural materials with useful thermal mass, insulation and moisture-management characteristics can contribute to steadier internal conditions.
Gramitherm’s technical data reports thermal conductivity of 0.041 W/m·K and a specific heat capacity of 2232 J/kg·K. It also describes a nine-hour phase shift for a 240 mm installation under the stated conditions.
These properties help explain why the complete envelope matters—not simply the insulation number of one product.
A Complete System Matters
No individual product creates a healthy home by itself.
The best results come when the complete building works together:
The walls manage heat and moisture.
The roof and exterior keep water out.
The insulation reduces unwanted heat flow.
The finishes remain compatible with the wall system.
Ventilation removes excess indoor moisture and pollutants.
Construction details prevent leaks and condensation.
This is why sustainable construction must be approached as a system, not as a collection of isolated products.
Beyond Carbon
Reducing embodied and operational carbon remains important.
But sustainable homes should also be judged by the spaces they create for the people living inside them.
We should ask:
Can the walls help manage moisture?
Are the materials suitable for healthier indoor environments?
Can the home remain comfortable with less mechanical heating and cooling?
Can the materials dry if moisture enters the system?
Are we designing for the wellbeing of the occupants as well as the carbon calculation?
A truly sustainable home should aim to do both.
Lower Carbon. Better Moisture Management. Healthier Indoor Spaces. Greater Comfort.
That is the broader opportunity offered by natural, vapour-permeable and bio-based building systems.
Natural. Durable. Designed for Healthier Spaces.
KOSP Construction Resources
Have a Sustainable Building Question?
What would you like to know about hemp blocks, breathable walls, natural insulation, mould risk, indoor air quality or low-carbon construction?
Have a Sustainable Building Question?
What would you like to know about hemp blocks, breathable walls, natural insulation, mould risk, indoor air quality or low-carbon construction?
Why Are So Many Australian Homes Colder Inside Than Outside?

Why Are So Many Australian Homes Colder Inside Than Outside?
Australia is a country associated with sunshine, warm weather and outdoor living.
Yet during winter, many Australians experience something rather strange.
They wake up in a cold bedroom, walk through a freezing hallway and step outside—only to discover that the morning sun feels warmer than the house they just left.
It raises a fair question:
Why can an Australian home be colder and less comfortable than the conditions outside?
The answer is rarely one single problem.
It is usually the result of the way the entire home has been designed and constructed.
A Home Does Not Automatically Stay Comfortable
A building does not create warmth by itself.
Its job is to control how quickly heat moves between the inside and outside.
During winter, a well-performing home should:
-
capture useful solar warmth
-
retain heat for longer
-
reduce unwanted drafts
-
limit heat loss through walls, ceilings, floors and windows
-
maintain warmer internal surface temperatures
-
avoid extreme temperature swings
When these things do not happen, the home may cool rapidly overnight and remain cold well into the day.
Even after the outdoor air begins warming, the building’s internal surfaces may still feel cold.
The Problem Is More Than the Air Temperature
People often judge comfort by the number shown on a thermostat.
But thermal comfort is influenced by much more than air temperature.
It also depends on:
Wall and ceiling surface temperatures
A room can technically have moderate air temperature but still feel cold when the walls, windows, ceilings and floors surrounding you are cold.
Your body loses heat toward those colder surfaces, making the room feel less comfortable.
Air leakage
Uncontrolled air movement through gaps around doors, windows, exhaust systems, wall junctions and roof spaces can continually replace warmer indoor air with colder outside air.
This is different from deliberate ventilation.
A healthy home needs planned ventilation, but uncontrolled drafts waste energy and reduce comfort.
Insulation
Insulation helps resist heat flow through the building envelope.
However, it only works properly when it is correctly selected and installed without significant gaps, compression or missing sections.
Poorly installed insulation can leave weak points where heat escapes quickly.
Glazing
Windows can be a major source of winter heat loss.
Large areas of inefficient glass may allow warmth to escape far more quickly than well-insulated wall sections.
The orientation, size, shading and performance of glazing all matter.
Thermal mass
Thermal mass allows a material to absorb heat, store it and release it gradually.
Used correctly, it can help moderate indoor temperature changes.
But thermal mass must work with insulation, solar access and the local climate. Mass alone does not guarantee comfort.
Why Some Homes Stay Cold After the Sun Comes Out
A lightweight home can react quickly to changes in temperature.
That can sometimes be useful, but it can also mean the home loses heat rapidly overnight.
By morning, the air and internal surfaces may be cold.
When the outside temperature rises, the house may not warm immediately because:
-
limited sunlight enters the rooms
-
internal surfaces remain cold
-
heat continues escaping through the envelope
-
cold floors and walls absorb available warmth
-
drafts continually introduce colder air
-
the home has little ability to store useful heat
This is why stepping outside into direct sunlight can feel noticeably warmer than remaining inside.
Heating the Symptoms Instead of Fixing the Building
The common response is to turn on a heater.
That may improve the air temperature temporarily, but it does not correct the underlying building performance.
If the home continues losing heat rapidly, the heater must keep working to replace that loss.
This can lead to:
-
higher energy use
-
uneven room temperatures
-
cold walls and floors
-
frequent heating cycles
-
discomfort as soon as the system is turned off
A better approach is to reduce the amount of heating the building needs in the first place.
What Can Hemp-Block Walls Contribute?
Hemp-block walls are interesting because their performance is not based on just one characteristic.
They combine:
Thermal insulation
The wall resists the movement of heat between inside and outside.
Thermal mass
The substantial wall can absorb and store heat rather than reacting instantly to every outdoor temperature change.
Thermal inertia
Indoor conditions can change more slowly, helping reduce sudden temperature fluctuations.
Phase shifting
Heat travelling through the wall is delayed.
This can help prevent outdoor temperature peaks and drops from immediately affecting the interior.
Humidity regulation
Hemp-based, vapour-permeable wall systems can help buffer variations in indoor moisture when used with compatible finishes.
Humidity affects how comfortable a room feels, so moisture management forms part of the wider comfort picture.
The Complete Wall System Matters
A hemp block should not be considered in isolation.
The complete system may include:
-
suitable structural support where required
-
correctly selected hemp-block thickness
-
vapour-permeable lime render
-
properly detailed windows and doors
-
effective weather protection
-
appropriate ceiling insulation
-
controlled ventilation
-
good passive design
Using an impermeable coating or poorly detailed junction can undermine the benefits of an otherwise vapour-permeable wall.
Good materials still require good design and installation.
The Ceiling Is Critical
Warm air rises, so the ceiling and roof system play a major role in winter comfort.
In the KOSP sustainable-home concept, the ceiling system incorporates:
-
Naichr hemp-based ceiling panels
-
Gramitherm natural-fibre insulation above
-
correctly detailed roof and ceiling construction
Gramitherm’s technical data reports a thermal conductivity of 0.041 W/m·K and lists thermal resistance values according to insulation thickness. It also has high specific heat capacity, which can help delay heat transfer through the roof and ceiling system.
The product’s EPD gives a declared service life of 60 years for correctly installed Gramitherm 100 mm insulation.
Windows, Orientation and Winter Sun
Even an excellent wall system cannot compensate for every poor design decision.
A thermally comfortable home should also consider:
Orientation
Living spaces can be positioned to make better use of winter sunlight.
Glazing placement
Windows should be located and sized according to climate, orientation and room use—not simply added for appearance.
Shading
Correct shading can admit lower winter sun while excluding high summer sun.
Curtains and blinds
Effective window coverings can reduce heat loss at night.
Zoning
Heating smaller occupied areas can be more efficient than conditioning the entire home unnecessarily.
Airtight Does Not Mean Unventilated
A common misunderstanding is that reducing drafts creates an unhealthy sealed box.
That is not the aim.
The goal is to control air movement.
Uncontrolled leakage can waste energy and bring in cold air wherever gaps happen to exist.
Planned ventilation introduces and removes air where and when it is needed.
A well-designed home should combine:
-
reduced uncontrolled leakage
-
effective extraction from kitchens and bathrooms
-
suitable fresh-air ventilation
-
moisture management
-
appropriate occupant control
Renovating a Cold Home
A complete rebuild is not always necessary.
Existing homes may be improved by investigating:
-
ceiling insulation coverage
-
underfloor insulation where suitable
-
drafts around doors and windows
-
inefficient glazing
-
poorly sealed exhaust openings
-
thermal curtains
-
passive solar access
-
dampness and moisture problems
-
wall-system upgrades during renovation
The first step is understanding where the heat is being lost.
Simply installing a larger heater may increase energy consumption without addressing the cause.
Building for Comfort, Not Just Compliance
A house can meet minimum construction requirements and still feel uncomfortable.
Minimum compliance and genuine year-round comfort are not always the same thing.
Homes should be designed around how people actually live:
-
getting out of bed on a winter morning
-
sitting beside a window
-
walking on the floor barefoot
-
keeping children’s rooms comfortable overnight
-
avoiding large swings between daytime and nighttime temperatures
-
maintaining comfort without running heating continuously
These everyday experiences are what building performance ultimately means.
A Home Should Feel Better Than the Weather Outside
Australians should not have to walk outside in winter to warm up.
A properly designed home should provide shelter from temperature extremes and maintain more stable, comfortable internal conditions.
That requires more than adding a heater after the house has been built.
It requires thinking carefully about:
The walls
The roof and ceiling
The windows
Air leakage
Insulation
Thermal mass
Orientation
Moisture
Ventilation
Natural building materials such as hemp blocks, lime finishes, Gramitherm insulation and Naichr panels can form part of that better-performing system.
Build for stable temperatures.
Build for lower energy demand.
Build for people’s comfort.
Natural. Durable. Designed for Healthier Spaces.
KOSP Construction Resources
Have You Lived in a Cold Australian Home?
Have you ever stepped outside in winter and found it warmer than inside?
What would you like to know about insulation, hemp blocks, thermal mass, drafts or improving a cold home?
Ask us—your question may become one of our next News & Insights articles.
Naichr External-Internal Panel

Inside. Outside. Naichr.
Natural-Fibre Wall and Ceiling Panels for Modern Australian Construction
Naichr is being developed as a new generation of natural-fibre building panels designed to provide practical alternatives to conventional wall and ceiling lining materials.
While Naichr is already being positioned for internal walls and ceilings, the system is also being developed for selected external wall applications.
That means one natural-fibre panel platform can potentially be used across multiple parts of a building — inside and outside.
Internal Wall Applications
Naichr wall panels are designed for use as internal wall linings in residential and commercial construction.
The aim is to provide a durable, natural-fibre alternative to conventional lining materials while still working with familiar construction methods.
Potential benefits include:
-
durable internal wall linings
-
water resistance
-
resistance to twisting and buckling
-
termite resistance
-
resistance to mould growth
-
natural-fibre construction
-
long service life
-
healthier building systems
-
practical installation
Naichr is being developed to make natural building materials easier to incorporate into mainstream construction.
Ceiling Applications
Ceilings are another key application for Naichr.
Conventional ceiling linings can be vulnerable to moisture damage from roof leaks, storms, plumbing failures and condensation.
Naichr panels are being developed with improved resistance to moisture and deterioration in mind.
That gives the product potential for use in ceiling systems where durability and long-term performance are important.
External Wall Applications
Naichr panels are also being developed for selected external wall applications.
This creates another opportunity for architects, builders and designers looking for natural-fibre alternatives to conventional external lining and cladding systems.
Depending on the wall design and finish, Naichr external panels may be used as part of a system incorporating:
-
rendered finishes
-
ventilated wall systems
-
external cladding applications
-
natural wall assemblies
-
breathable construction systems
The external system must still be correctly designed and detailed for weather exposure, drainage, waterproofing and ventilation.
Rendered External Finishes
One of the most attractive external applications is a rendered finish.
A rendered Naichr wall can provide a clean, modern appearance while retaining the benefits of the natural-fibre panel underneath.
This allows the finished building to look conventional from the outside while using a very different material system behind the finish.
Natural lime-based and other compatible render systems can also support vapour-permeable wall construction where the overall wall system is designed correctly.
Water Resistance and Durability
Durability is one of the major areas of focus in Naichr development.
Naichr panels are being designed to resist moisture damage better than many conventional lining products.
The aim is to provide panels that:
-
do not readily soften when exposed to moisture
-
resist deterioration
-
resist twisting and buckling
-
resist rot
-
provide long service life
-
remain durable in demanding building applications
No external wall panel should be treated as a substitute for proper waterproofing, flashing, drainage or ventilation.
Good building design still matters.
Termites, Mould and Moisture
Naichr panels are also being developed with resistance to termite attack and mould growth in mind.
Moisture management remains critical in every building.
However, selecting building materials that are less vulnerable to moisture damage can contribute to a more durable and healthier wall system.
That is particularly important in Australian conditions where buildings can be exposed to high humidity, temperature changes, heavy rain and storm events.
One Panel Platform, Multiple Applications
One of the biggest advantages of Naichr is the potential to use the same natural-fibre technology across multiple building applications.
Instead of using completely different materials for:
-
internal walls
-
ceilings
-
external walls
-
cladding
-
acoustic applications
Naichr is being developed as a broader natural-fibre building platform.
That can help simplify product selection and create more consistent building systems.
Australian-Grown Fibre
Naichr products are being developed around Australian-grown hemp and other natural fibres.
This creates an opportunity to connect Australian agriculture directly with Australian construction.
Natural fibres can become an important raw material for future building products, while also supporting local farmers and regional economies.
Australian Manufacturing
A major part of the Naichr vision is Australian manufacturing.
Rather than importing finished products, the aim is to develop and manufacture natural-fibre building products locally.
That can help:
-
support Australian jobs
-
strengthen local supply chains
-
reduce reliance on imported building products
-
support Australian farmers
-
encourage manufacturing innovation
-
create products suited to Australian construction conditions
Built for Modern Construction
Sustainable building products will only become mainstream if they are practical.
They must be:
-
easy to specify
-
easy to transport
-
easy to install
-
durable
-
competitive
-
scalable
-
suitable for modern construction
That is the direction Naichr is being developed toward.
Inside. Outside. Naichr.
Naichr is more than an internal wall panel.
It is being developed as a natural-fibre building system for:
Internal walls.
Ceilings.
External walls.
Cladding.
Acoustic applications.
And future building systems.
The objective is simple:
To replace more conventional building products with practical, durable natural-fibre alternatives.
Australian Grown. Australian Manufactured. Built Naturally.
WHAT ARE VOCs — AND WHY DO THEY MATTER IN YOUR HOME?

When choosing building materials, most people look at strength, appearance, price and durability.
But there is another question worth asking:
What is this product releasing into the air inside the building?
VOCs — Volatile Organic Compounds — are chemicals that can be released into the air from some building products, finishes, adhesives, paints, sealants, furnishings and manufactured materials.
Some VOCs may only be noticeable as an odour. Others can contribute to poor indoor air quality, particularly when several emitting products are used together in a tightly sealed building with limited ventilation.
WHERE CAN VOCs COME FROM?
Depending on their formulation, VOC emissions may come from products such as:
• Paints and coatings
• Adhesives and sealants
• Manufactured boards
• Flooring products
• Cabinetry and furniture
• Synthetic finishes
• Cleaning products
• Some insulation and lining systems
This doesn't mean every manufactured building product is unsafe.
It means the materials selected for an indoor environment deserve consideration beyond simply how they look when the building is finished.
WHY INDOOR AIR QUALITY MATTERS
Modern buildings are becoming increasingly airtight to improve energy efficiency.
That can be a very good thing — but it also means ventilation and material selection become increasingly important.
If indoor materials release unwanted compounds, those emissions can remain within the occupied space unless the building has adequate ventilation and air exchange.
That is why architects, builders and homeowners are increasingly considering low-emission and natural-material building systems.
NATURAL DOESN'T AUTOMATICALLY ME ZERO VOC
This is important.
A product being natural or bio-based does not automatically prove that it has zero VOC emissions.
Binders, coatings, adhesives and finishes all need to be considered as part of the complete product.
Where a manufacturer makes a specific low-VOC, zero-VOC or emissions claim, it should ideally be supported by appropriate testing.
WHY KOSP IS FOCUSED ON NATURAL BUILDING SYSTEMS
KOSP's approach is to develop and supply building systems that make greater use of natural and bio-based materials.
These include:
• Naichr hemp-based building panels
• IsoHemp hemp blocks
• Gramitherm natural insulation
• Clay building products
• Lime and natural renders
• Vapour-permeable wall systems
Naichr wall and ceiling panels are being developed predominantly from hemp shiv fibre and bio-based binders, with the objective of creating practical natural-fibre alternatives to conventional lining products.
As development and testing continue, specific performance and emissions claims should be based on verified test results rather than assumptions.
HEALTHIER BUILDINGS NEED A COMPLETE APPROACH
Healthy indoor environments don't come from one product alone.
They come from combining:
Thoughtful material selection.
Moisture management.
Ventilation.
Vapour-permeable construction where appropriate.
Good design.
And products selected with indoor air quality in mind.
At KOSP, we believe sustainable construction should consider not only the energy used by a building — but also the environment we create for the people living and working inside it.
What are your walls, ceilings and finishes contributing to the air you breathe?
Learn more about natural building systems at:
Australian Grown. Australian Manufactured. Built Naturally.
“AUSTRALIA NEEDS MORE THAN ONE WAY TO BUILD

Western Australia’s recent pressure around brick supply and bricklaying capacity highlights a broader issue for the construction industry.
When too much of the market depends on a narrow range of conventional materials and construction systems, shortages can quickly become delays.
That raises a bigger question:
Should Australia be developing more ways to build?
For decades, conventional brick, timber, steel, plasterboard and concrete systems have dominated Australian construction.
They will continue to have an important place in the industry.
But Australia also has an opportunity to develop a broader range of locally manufactured building products based on renewable and natural materials.
Building Resilience Into the Supply Chain
A stronger construction industry is not simply one with more materials in stock.
It is one with more options.
Different wall systems, different lining products, different insulation materials and alternative construction methods can help reduce reliance on any one product or supply chain.
That is especially important when demand increases quickly or conventional materials become difficult to source.
Hemp Blocks as an Alternative Wall System
IsoHemp hemp blocks provide one alternative for external walls, internal walls and post-and-beam infill.
Rather than being a simple substitute for a clay brick, hemp blocks form part of a different type of wall system focused on:
• thermal comfort
• thermal inertia
• moisture regulation
• vapour permeability
• acoustic comfort
• natural finishes
They can be incorporated into residential and commercial projects where designers and builders are looking for a solid natural wall system.
Natural-Fibre Panels
The same thinking applies to internal and external panel products.
KOSP is developing the Naichr range of hemp-based natural-fibre products for applications including walls, ceilings, flooring, acoustic systems and other construction uses.
The objective is not simply to recreate existing products in a different colour.
It is to develop practical alternatives that can be manufactured from Australian-grown fibre and produced in Australia.
Why Australian Manufacturing Matters
Developing more building products locally has benefits beyond construction.
It can support:
• Australian manufacturing jobs
• Australian farmers and fibre growers
• stronger domestic supply chains
• reduced dependence on imported finished products
• new manufacturing technology
• future export opportunities
Australia has agricultural capability, engineering expertise and a strong construction market.
The opportunity is to connect those strengths.
We Do Not Need to Build Everything the Same Way
When a material shortage occurs, the immediate response is usually to ask when supply will return to normal.
Perhaps we should also be asking:
What other systems could we be using?
Diversifying construction materials does not mean abandoning conventional products.
It means giving architects, builders, developers and homeowners more choices.
More choices create stronger supply chains.
More choices encourage innovation.
And more choices give Australia an opportunity to manufacture more of what it builds with.
At KOSP, that is the direction we are working toward through IsoHemp, Naichr and a growing range of natural building systems.
Australia does not need one way to build.
It needs better choices.
Australian Grown. Australian Manufactured. Built Naturally.
Hemp Blocks vs In-Situ Hempcrete

“In-situ hempcrete introduces significant construction moisture around the frame. If drying is poorly managed, prolonged moisture exposure can result in "Steel Frames to rust" & increase the risk of timber deterioration and mould.”
Why consistency, moisture control and installation quality matter
Hemp construction can be approached in different ways, and two of the most common are factory-made hemp blocks and in-situ hempcrete.
Both use hemp as part of a breathable building system, but the way they are manufactured and installed is very different.
The biggest difference is simple:
Factory-made hemp blocks arrive on site as a finished, controlled product. In-situ hempcrete is mixed, placed, compacted and dried at the fully automatic factory.
That difference has a major effect on consistency, labour, moisture, construction time and quality control.
1. Factory-Controlled Consistency
IsoHemp blocks are manufactured in a fully automated factory. IsoHemp says its factory is entirely automated specifically because automation helps guarantee consistent quality at competitive production volumes.
That means the manufacturing process controls the quantity of hemp, binder and water, followed by controlled moulding, pressing and drying.
Put simply:
Each block is effectively a clone of the next.
The dimensions, density and manufacturing process are repeatable from block to block.
With in-situ hempcrete, the product is created on the building site.
The mix must be prepared correctly, transported to the wall, placed between formwork and tamped by the people carrying out the work.
That introduces much more opportunity for variation.
One worker may compact the material firmly while another may compact much more lightly.
That can potentially create different densities within the same wall.
This is particularly relevant on projects where some of the labour may consist of inexperienced helpers, volunteers or friends rather than people who regularly install hempcrete.
The quality of the finished wall can therefore depend heavily on the consistency of the people mixing, placing and tamping it.
If you need In-Situ materials or a experience Installer ask Kosp
Go to Contact Page
2. Quality Is Already Built Into the Product
With hemp blocks, much of the quality control has already happened before the material reaches the building site.
The blocks are manufactured, moulded, dried and checked before being shipped.
The installer is therefore building with an already formed product rather than manufacturing the wall material while constructing the wall.
With in-situ hempcrete, manufacturing and construction effectively happen at the same time.
The installer has to control:
-
mix proportions
-
water content
-
mixing time
-
binder distribution
-
placement
-
compaction
-
formwork
-
weather exposure
-
drying conditions
-
The Tradical hempcrete technical information itself states that the mixed material should have a uniform colour, all hemp shiv should be coated with binder slurry, and the mix should reach the correct consistency before placement.
All of those steps introduce variables that do not occur to the same degree when a finished factory-made block arrives on site.
3. Less Dependence on Individual Labour
Hemp blocks are laid in a repeatable way.
Once the block has been manufactured correctly, the installer does not determine its density by how hard he or she pushes on it.
That removes one significant human variable from the finished wall.
In-situ hempcrete relies much more heavily on workmanship.
If one person is experienced and another is not, there can be differences in:
-
compaction
-
placement
-
layer thickness
-
consistency
-
finished density
That does not mean in-situ hempcrete cannot be constructed properly. It can.
But it does mean the quality-control burden is much greater on site.
4. Less Construction Moisture Around the Frame
Factory-made hemp blocks are dried before being shipped to the building site.
IsoHemp describes an open-air factory drying period of around 6–10 weeks depending on block thickness before the blocks are ready for shipment.
That means the installer is not placing a large volume of freshly mixed wet hempcrete around the structural frame during wall construction.
In-situ hempcrete is different.
It is installed as a wet mix around the frame and then has to dry after installation.
The OzHemp Tradical installation information says drying is critical and warns that improper drying can result in excessive moisture content, render problems and even “rotting of the frame.” It lists causes including overly wet mixes, formwork remaining in place too long, rain ingress and insufficient ventilation.
OzHemp also says Tradical hempcrete typically dries in approximately 4–6 weeks depending on environmental conditions before plastering, while technical guidance for a 300 mm cast wall gives approximately 30–60 days before wet finishes.
This makes weather protection, ventilation and drying management particularly important with in-situ construction.
Tamping consistency is another critical factor. In-situ hempcrete is commonly placed and tamped manually around the frame. Where different people are working on the same wall, variations in tamping pressure and technique can create areas of different density. That can affect drying, thermal performance, vapour movement and overall wall consistency.
When mix ratios, water content, placement, tamping, weather conditions and drying all depend on site control, there are many opportunities for variation. Factory-manufactured hemp blocks remove much of that uncertainty by arriving with a controlled density, consistent dimensions and no need for wet mixing around the frame.
5. No Wall Formwork Required
Hemp blocks are simply laid into the wall system.
There is no requirement to construct temporary shutters around the whole wall, fill them, tamp the material and repeatedly move the formwork upward as construction progresses.
That simplifies the construction process.
In-situ hempcrete generally requires temporary formwork or shuttering.
The material is placed and compacted within the formwork, the formwork is removed or raised, and the process continues.
The Tradical installation manual specifically identifies formwork being left in place too long as one of the factors that can prevent proper drying.
Formwork therefore adds another labour requirement and another part of the construction process that has to be managed correctly.
6. More Predictable Wall Construction
Hemp blocks have predetermined dimensions.
That makes it easier to calculate:
-
wall area
-
block quantities
-
pallet quantities
-
material requirements
-
installation sequence
IsoHemp publishes standard block dimensions, weights, thermal properties and other technical characteristics for its block range.
With in-situ hempcrete, the amount of material required is also calculable, but the finished wall is more influenced by site variables such as compaction and mix consistency.
Greater compaction in one area and lighter compaction elsewhere can affect how much material is consumed and the finished density of those areas.
7. Easier Construction Scheduling
Factory-made blocks arrive ready to lay.
Once they are installed, work can progress without waiting for an entire wet-cast hempcrete wall to dry from its original construction moisture.
That can make sequencing other trades and finishes easier.
With in-situ hempcrete, drying becomes part of the construction program.
Drying time depends on conditions such as:
-
wall thickness
-
weather
-
ventilation
-
initial water content
-
exposure to rain
-
formwork removal
-
ambient humidity
The published Tradical guidance demonstrates that drying periods can run into several weeks before wet finishes should be applied.
That needs to be allowed for in the construction schedule.
8. Cleaner and Simpler Site Process
Hemp blocks arrive as finished units.
The site process largely involves transporting, cutting where required and laying the blocks.
There is no need to manufacture every cubic metre of wall material beside the building.
In-situ hempcrete requires material storage, batching, water, mixing equipment, moving the wet material to the wall, placing, tamping and cleaning equipment afterward.
For experienced hempcrete crews this can be managed efficiently, but it remains a more site-intensive production process.
9. Weather Has Less Influence on Manufacturing Quality
Because hemp blocks are factory manufactured, the critical mixing, moulding and initial production processes occur under controlled manufacturing conditions.
The construction site is primarily responsible for installing the finished product.
In-situ hempcrete is manufactured outdoors or on the construction site.
Weather can therefore influence:
-
drying
-
rain exposure
-
humidity
-
work scheduling
-
protection of unfinished walls
The Tradical installation manual specifically identifies rain ingress and inadequate ventilation as factors that can interfere with proper drying.
10. Repeatable Technical Performance
IsoHemp publishes technical data for its hemp block range, including thermal conductivity, thermal resistance, phase shift, acoustic performance, vapour resistance and other tested properties.
Because the product is manufactured using a controlled industrial process, designers are specifying a standardised building product.
In-situ hempcrete performance depends on the system used, binder, density, wall thickness and quality of installation.
Published Tradical data itself notes that physical characteristics are dependent upon ambient conditions and circumstances of application.
That distinction is important for architects, engineers and builders who want predictable product data.
11. Both Systems Still Need Good Building Practice
This comparison should not suggest that properly installed in-situ hempcrete cannot perform well.
It can.
OzHemp notes that properly designed and dried Tradical hempcrete can preserve timber framing because both the timber and hempcrete are hygroscopic and vapour permeable.
The important distinction is that in-situ construction places more responsibility on the site team to correctly manage mixing, placement, compaction, weather protection and drying.
Factory-made hemp blocks move much of that quality control away from the building site and into the manufacturing facility.
The Fundamental Difference
The difference can be summed up quite simply.
Hemp Blocks
Manufacture the product in a controlled factory, dry it, test it and then send it to the building site.
In-Situ Hempcrete
Bring the raw materials to the building site and manufacture the wall there.
Both can create hemp-based walls.
But the amount of variability that has to be controlled on site is very different.
For KOSP, that is one of the key advantages of the IsoHemp block system.
Fully automated production.
Controlled manufacturing.
Consistent dimensions.
Consistent density.
Each block effectively a clone of the next.
12. Faster Construction — No Waiting Weeks for a Wet Wall to Dry
Hemp blocks arrive on site already manufactured and dried, so once the wall is laid the project can move much more quickly toward rendering, plastering and the following trades. With in-situ hempcrete, a substantial amount of water is introduced into the wall during construction and that moisture has to leave the wall before certain finishes can safely be applied. Depending on wall thickness, weather, ventilation and the particular system, that can mean waiting many weeks for adequate drying. If a project requires 6–12 weeks before rendering or plastering can proceed, that delay flows through the rest of the construction program. For a homeowner paying rent while waiting to move into the new house, even an extra 6–12 weeks can represent thousands of dollars in rent — potentially around $3,000–$8,000 depending on the weekly rental cost. Faster construction therefore has a real financial value, not just a convenience.
13. Is In-Situ Really Cheaper?
In-situ hempcrete can initially look cheaper, particularly where a homeowner plans to use friends, volunteers or inexpensive labour to help mix, carry, place and tamp the material. But the true cost needs to include the complete job. There is mixing equipment, formwork, labour, additional site time, food and refreshments for helpers, supervision, cleaning, drying time and the possibility of delays to following trades. There is also the question of consistency when inexperienced helpers are involved — free labour is not necessarily free if variations in mixing or tamping create problems that later need correcting. Hemp blocks may have a clearer upfront material cost, but they arrive as a factory-manufactured, dried and consistent product ready to lay. When labour, construction time, drying delays and the cost of remaining in rental accommodation are included, what appears cheaper at the beginning may not necessarily be cheaper by the time the house is finished
For more information on hemp blocks and natural wall systems:
Natural Walls. Better Comfort. Built for the Future.


Hemp Panels-Cladding for Walls Australia

A Natural Alternative to Plasterboard
Plasterboard has been the standard internal wall lining in Australia for decades.
It is familiar, widely available and easy for trades to work with.
But as builders, architects and homeowners look for more natural, durable and sustainable building materials, hemp-based wall panels are becoming a serious alternative worth considering.
KOSP is developing the Naichr range of hemp-based wall and ceiling panels as a practical alternative to conventional lining materials.
The question is not whether plasterboard has a place in construction.
It does.
The better question is:
What other options are now available when we want a wall lining with different material characteristics?
1. Natural Fibre Content
Naichr hemp panels are being developed around hemp fibre and natural-fibre construction.
That gives architects, builders and homeowners another option where the material itself is part of the design objective.
Plasterboard is based primarily on gypsum with paper facings.
It is a conventional building product with a long history of use, but it is very different in material composition from a hemp-based panel.
For projects seeking to increase the use of natural fibres and bio-based materials, hemp panels offer a different direction.
2. Moisture Resistance
One of the main weaknesses of conventional plasterboard is its sensitivity to prolonged moisture.
If standard plasterboard becomes badly wet, it can soften, swell, lose strength or require replacement.
Naichr panels are being developed with moisture resistance and durability in mind.
That does not mean any wall panel should be exposed to uncontrolled water ingress, but a hemp-based panel can offer a more robust option in applications where moisture resilience is important.
3. Durability
Internal wall linings are often treated as temporary finishes rather than long-life building components.
Naichr is being developed with a focus on long service life and durability.
For higher-traffic areas, commercial interiors, family homes and spaces where impact resistance matters, a stronger natural-fibre panel may provide advantages over standard lightweight wall lining products.
4. Wall and Ceiling Applications
Naichr panels are being developed for both internal wall and ceiling applications.
This gives designers the ability to use a consistent material language across different parts of the interior rather than changing from one product to another.
Potential applications include:
-
internal wall linings
-
ceiling linings
-
feature walls
-
acoustic applications
-
partitions
-
architectural interiors
-
decorative fibre-faced surfaces
-
5. Surface Finish Options
One of the interesting areas of Naichr development is the ability to create more than one surface finish.
The panel can retain its natural hemp texture, or it can be produced with a smoother fibre-faced finish.
Depending on the application, smooth fibre surfaces can be applied to one side or both sides.
Coloured and decorative fibre finishes are also being developed for more design-focused applications.
Plasterboard is normally installed as a substrate that is then stopped, sanded and painted.
Naichr is being developed with the possibility of the panel itself becoming part of the visible finish.
6. Acoustic Applications
Hemp-based materials can also be used as part of acoustic wall and ceiling systems.
Naichr is being developed across a broader acoustic product range, so the same natural-fibre platform can potentially be used beyond simple wall lining.
That opens opportunities in:
-
offices
-
homes
-
commercial interiors
-
schools
-
hospitality
-
acoustic separation
-
feature acoustic walls
-
7. Australian-Grown Fibre and Australian Manufacturing
One of the biggest differences is where the product direction is heading.
Naichr is being developed around Australian-grown fibre and Australian manufacturing.
That creates the potential to support:
-
Australian farmers
-
local manufacturing
-
regional supply chains
-
new construction products
-
future export opportunities
For KOSP, this is an important part of the Naichr story.
The aim is not simply to make another wall board.
It is to create a family of natural-fibre construction products using materials that can be grown and manufactured here.
8. A Different Type of Wall Lining
Plasterboard remains a practical and familiar product.
But it is no longer the only type of internal wall lining worth considering.
For projects looking for:
-
natural-fibre materials
-
improved durability
-
moisture resistance
-
alternative surface finishes
-
acoustic applications
-
Australian-grown content
-
Australian manufacturing
hemp panels can offer a very different approach.
The Bottom Line
The construction industry is changing.
Materials are being judged not only on price and familiarity, but also on durability, environmental impact, indoor environment, supply chains and long-term performance.
Naichr hemp panels are being developed to give builders, architects and homeowners another choice.
Natural fibre.
Durable construction.
Australian-grown potential.
Australian manufacturing.
Australian Grown. Australian Manufactured. Built Naturally.

WA Brick Shortage? KOSP Has Hemp Blocks Available

Western Australia’s building industry is once again under pressure, with clay brick supply constraints and brick rationing affecting builders across the state. At the same time, WA continues to have a very strong construction pipeline, which is adding further pressure to materials and trades.
For builders, designers and homeowners, this raises a simple question:
Why rely on only one way of building?
KOSP supplies IsoHemp hemp blocks for residential and commercial projects across Australia, including Western Australia.
Hemp Blocks Are Available
While conventional brick supply is under pressure, KOSP continues to supply IsoHemp hemp blocks for projects requiring:
-
external walls
-
internal walls
-
post & beam infill
-
residential construction
-
commercial construction
-
breathable wall systems
-
natural lime-rendered walls
IsoHemp blocks are factory-manufactured and delivered as a finished building product, giving builders a consistent and repeatable wall system.
Factory-Manufactured Consistency
IsoHemp blocks are produced on a fully automated manufacturing line.
That means the product arrives on site with controlled dimensions and density rather than relying on wall material being mixed and manufactured on the building site.
As we often explain to clients:
Each block is effectively a clone of the next.
For builders and designers, that means greater consistency and easier planning.
A Different Way to Build
WA remains heavily dependent on brick construction. ABC reported this year that 68% of detached houses in WA are brick, far higher than other Australian jurisdictions, while industry figures have been calling for greater diversity in construction methods.
Hemp blocks offer another option.
They can provide:
-
thermal performance
-
thermal inertia
-
humidity regulation
-
acoustic comfort
-
vapour-permeable construction
-
compatibility with natural lime finishes
-
solid wall construction
-
Less Reliance on Brick Supply
The current shortage is a reminder that construction resilience matters.
A building industry that relies too heavily on a narrow range of materials can become vulnerable when production, labour or supply chains are disrupted.
Alternative systems such as hemp blocks give builders and clients more choice and can reduce reliance on conventional brick supply.
KOSP Is More Than a Supplier
KOSP can assist with more than just block supply.
We can help with:
-
hemp block selection
-
project quantities
-
installation guidance
-
natural render systems
-
post & beam applications
-
complementary natural building products
-
technical information for designers and builders
-
Don’t Wait for the Same Old Materials
If your project is being affected by brick availability, or you are simply looking for a more natural wall system, now is a good time to look at hemp blocks.
WA may have a brick shortage.
KOSP has hemp blocks.
Eight (8) Weeks Delivery
Natural walls. Better comfort. Another way to build.
:
WA BRICK SHORTAGE? KOSP HAS HEMP BLOCKS.
